Skip to content
Wang Zixiao
HomeAboutProjects09
/

Contact

zixiao.wang0416@outlook.com ↗
© 2026 Wang Zixiao
01

The Perfect City

02

Align

03

Featherland

04

Emergency Refuge

05

New "Garbage" City

06

The Ideal Workspace

07

Marshgate Doppelgänger

08

Ironic Shaxi

09

A Renting Story

10

FUTURE

DESTINATION UNKNOWN

LOADING

New "Garbage" City — original cover image

New "Garbage" City

Download original PDF ↓

05 / Project overview

← All projects

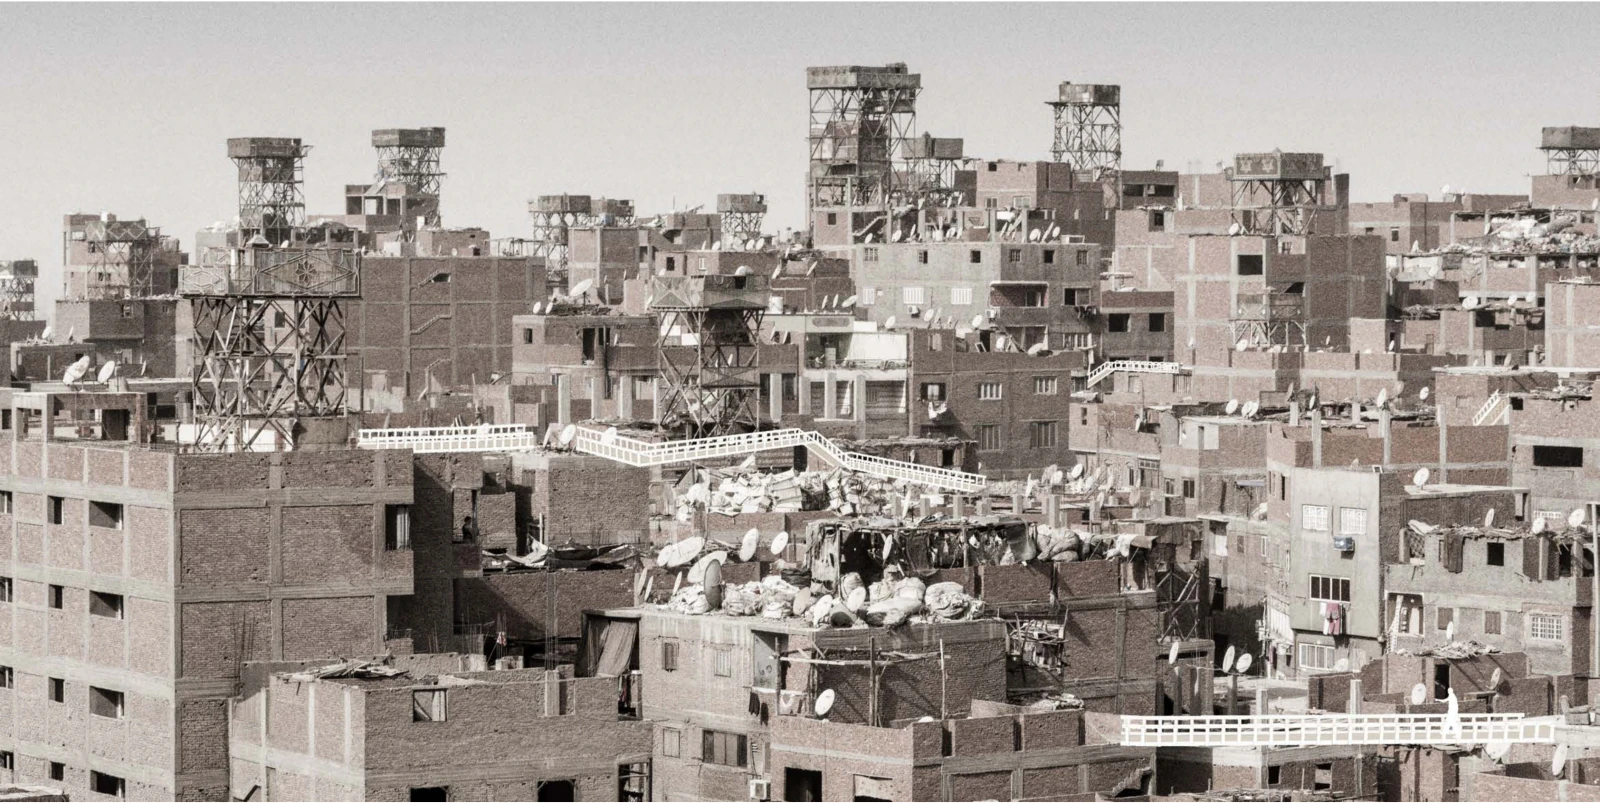
The Zabbaleen people, who rely on waste recycling for their livelihood, have an impressively efficient recycling system, but their living conditions require urgent improvement. This project focuses on a quarter of the village as a prototype, approaching the issue from both community system planning and individual building design. By organically integrating with the site, it proposes a new community model that balances both the work of recycling waste and the residents’ living needs. Intended to explore the relationship and collaboration between architecture and urban planning, while prioritizing a human-centered, localized design approach based on the specific context. It seeks to address social issues through architectural and planning languages.

Discipline
Urban and architectural renovation
Team / Time
2-person Project · 2024.02–2024.06
·timeline·location·past bad situations·marco block designstrategy· Aerial view fromthe roof·units design strategy(residential housing,shop, school,hospital)·factories design strategy(4 types garbge: paper,metal, plastic, glass)·road system overivew١Egypt Todaynews that happened in EgyptEgypt·Cairo·Mokattam·Zabbaleen·Urban Design·Architecture Design01ISSUE NO. 2023081910194019702003200920172030WAHIYAThe Wahiya people migrated fromEgypt's western desert to Cairo.The Zabaleen migrated fromEgypt's western desert to Cairo.The Zabalin settled at Mokatam ,earning a living by taking over garbagerecycling rights from the Wahiya.The government contracted compa-nies for Cairo's waste collection,leaving the Zabaleen without work.The Zabalin's pigs were culled over birdflu concerns, despite no cases in Cairo,reflecting religious influences.After the contracts with multinationalsended, the Zabaleen, resumed wastecollection in Cairo.Under the designer's plan, whatchanges could there be in thedifficult lives of the Zabalin people?THE PAST ZABALEENTHE CURRENT ZABALEENGOVERNMENTTHE FUTURE ZABALEENMOKATAM VILLAGECARIOThe village faces a harsh environment andoccasional landslides.International companies recycle only 20% of collectedwaste, sending the remaining 80% to landfills.Still living in a dirty, low-education,and low-income environment.TIMELINE+Mokattam village: The Garbage City, the largest settlement of the Zabbaleen++Cairo: The capital and largest city of Egypt+1km5km10km11km12km13km3km7km2km6km4km9km8km00100m500m300m700m1200m1000m1500m2200m1900m2600m200m600m900m1400m2100m1800m2500m400m800m1300m1700m2400m1100m1600m2300m2000mCairo cityPopulation densitythe NileMokatam villageMokatam villageBuildingsMokatam mountainHealthcareEducationWaste treatment plantFactory8km6kmpiled with garbage.The view of streets and rooftopspaperplasticglassorganicothersmetal(T)The amount of waste produced in CairoThe amount of waste recycled in ZabbaleenThe enrollment rate of school-age children in EgyptThe enrollment rate of school-age children in Zabbaleenyear(%)The high disease rate in Zabbaleen is caused by:A. The lack of separation between living spaces and wasteB. The absence of protective measures at workC. Limited healthcare for womenD. Contaminated foodE. Disease spread by ratsF. Severe air pollutionABCDEF
·timeline·location·past bad situations·marco block designstrategy·units design strategy(residential housing,shop, school,hospital)·factories design strategy(4 types garbge: paper,metal, plastic, glass)·road system overivew· Aerial view fromthe roof02٢Egypt Todaynews that happened in EgyptEgypt·Cairo·Mokattam·Zabbaleen·Urban Design·Architecture DesignISSUE NO. 202308Original situationNew situationMACRO BLOCK DESIGN STRATEGYThe open spaces on the groundused to be piled with garbage.The spaces near the street are chosen forpublic spaces, while the others are usedfor cultural exhibition spaces.The ground floors of the buildingsalong the street used to be shops.The shops are moved to the second floorand are connected by external corridors.The garbage used to be stored invarious places inside the house.The garbage is now stored on theground floor along the main street.The factories that used to beon the site.The buildings are now transformedinto schools and hospitals.The rooftops that used to bepiled with garbage.The rooftops are now transformed intopublic spaces, with all public spacesconnected by corridors.The roads used to be used bygarbage trucks for transportation.The garbage is now transported fromthe main street to the houses andfactories through a conveyor belt.Shop corridor, Garbage conveyor, Garbage storageThe garbage conveyor is connected to the factory.Street-adjacent public spaces have corridors to rooftops.The rooftop public space is connected by corridors.The facilities rooftops are also part of the corridor system.
·timeline·location·past bad situations·marco block designstrategy·units design strategy(residential housing,shop, school,hospital)·factories design strategy(4 types garbge: paper,metal, plastic, glass)·road system overivew· Aerial view fromthe roof٣03Egypt Todaynews that happened in EgyptEgypt·Cairo·Mokattam·Zabbaleen·Urban Design·Architecture DesignISSUE NO. 202308Residential housingSchoolHospitalShop BuildingBased on the original dwelling, the living space is raised and the working space (wastesorting) is lowered, adapting the waste system to completely separate living and working.The abandoned factory has been transformed into a school to enhance the basic education level ofresidents. To adapt to the road system, the building spaces are divided based on their level of privacy.The abandoned square factory has been transformed into a hospital to improve residents'health and enhance the treatment of specific diseases. To adapt to the road system, thebuilding spaces are organized according to their level of privacy.Original factory buildingOriginal Factory buildingThe shops along the main road are turned into rubbish dumps on the Ground floor andfirst floor due to the creation of the rubbish system, and the overall commercial area ismoved up to create the walkway, while the living is moved up.Adaptation of residential houses to the waste systemA public school based on the renovation of an abandoned factoryA public hospitalbased on the renovation of an abandoned factoryAdaptation of waste systems for retrofitting shop buildingsThe public workspaces are separated from the privateliving areas, while also adapting to the road system.The originalThe originalThe presentThe presentDue to the rubbish system, the ground and firstfloors of the shops are interconnected, while thecommercial and residential areas are shifted upward.UNITS DESIGN STRATEGYFunctional layoutFunctional layoutFunctional layoutFunctional layoutprivatesemi-privatepublicprivatesemi-privatepublicprivatesemi-privatepublicprivatesemi-privatepublicRecreation areaLiving areaLiving areaRubbish sorting areaLandfill area➀➁➂➃➄Recreation areaLiving areaShopping areaWaste Conveyance areaWaste Storage Area➀➁➂➃➄Public outreach activity areaPublic education areaClassroomsPublic education areaPublic outreach activity area➀➁➂➃➄Activity areaInjury treatment areaInpatient wardInjury treatment Publicoutreach activity area➀➁➂➃➄➀➁➂➃➄➀➁➂➃➄➀➁➂➃➄➀➁➂➃➄➀➁➂➃➄➀➁➂➃➄➀➁➂➃➄➀➁➂➃➄Roof3f2f1fGfRoof3f2f1fGfRoof3f2f1fGfRoof3f2f1fGf
·timeline·location·past bad situations·marco block designstrategy·units design strategy(residential housing,shop, school,hospital)·factories design strategy(4 types garbge: paper,metal, plastic, glass)·road system overivew· Aerial view fromthe roof٤04Egypt Todaynews that happened in EgyptEgypt·Cairo·Mokattam·Zabbaleen·Urban Design·Architecture DesignISSUE NO. 202308Paper factoryPlastic factoryMetal factoryGlass factoryA residential building at the end of the garbage conveyor belt onRoad No. 1 has been selected for renovation into a paper factory.A residential building at the end of the garbage conveyor belt onRoad No. 3 has been selected for renovation into a paper factory.A residential building at the end of the garbage conveyor belt onRoad No. 2 has been selected for renovation into a metal factory.A residential building at the end of the garbage conveyor belt onRoad No. 4 has been selected for renovation into a glass factory.Residential renovation into a paper factoryResidential renovation into a plastic factoryResidential renovation into a metal factoryResidential renovation into a glass factorySelling areaWaste Conveyance area/Workshop areaGarbage handling area/transportFACTORIES DESIGN STRATEGYFunctional layoutFunctional layoutFunctional layoutFunctional layoutprivatesemi-privatepublicprivatesemi-privatepublicprivatesemi-privatepublicprivatesemi-privatepublicRoof3f2f1fGfRoof3f2f1fGfRoof1fGfRoof3f2f1fGf➀➁➂➃➄➀➁➂➀➁➂➀➁➂➃➄➀➁➂➃➄Selling areaWorkshop areaWorkshop area/Clean areaWaste Conveyance area/Crash areaGarbage handling area/Crash areaDrying area/Selling areaWorkshop areaWorkshop areaWaste Conveyance areaGarbage handling area/Crash areaSelling areaWorkshop areaWorkshop areaWaste Conveyance area/Clean areaGarbage handling area/Crash area➀➁➂➃➄➀➁➂➃➄➀➁➂➃➄➀➁➀➁➂➃➄➀➁➂➃➄➀➁➂➃➄➂050mN050mN050mN050mN
٤04Egypt Todaynews that happened in EgyptEgypt·Cairo·Mokattam·Zabbaleen·Urban Design·Architecture DesignISSUE NO. 202308·timeline·location·past bad situations·marco block designstrategy·units design strategy(residential housing,shop, school,hospital)·factories design strategy(4 types garbge: paper,metal, plastic, glass)·road system overivew· Aerial view fromthe roofAERIAL VIEW FROM THE ROOF

TOOLS USED

RhinoD5 RenderAdobe PhotoshopAdobe IllustratorAdobe InDesignRhinoD5 RenderAdobe PhotoshopAdobe IllustratorAdobe InDesign

Next project

06

The Ideal Workspace

↗