The Ideal Workspace
Download original PDF06 / Project overview
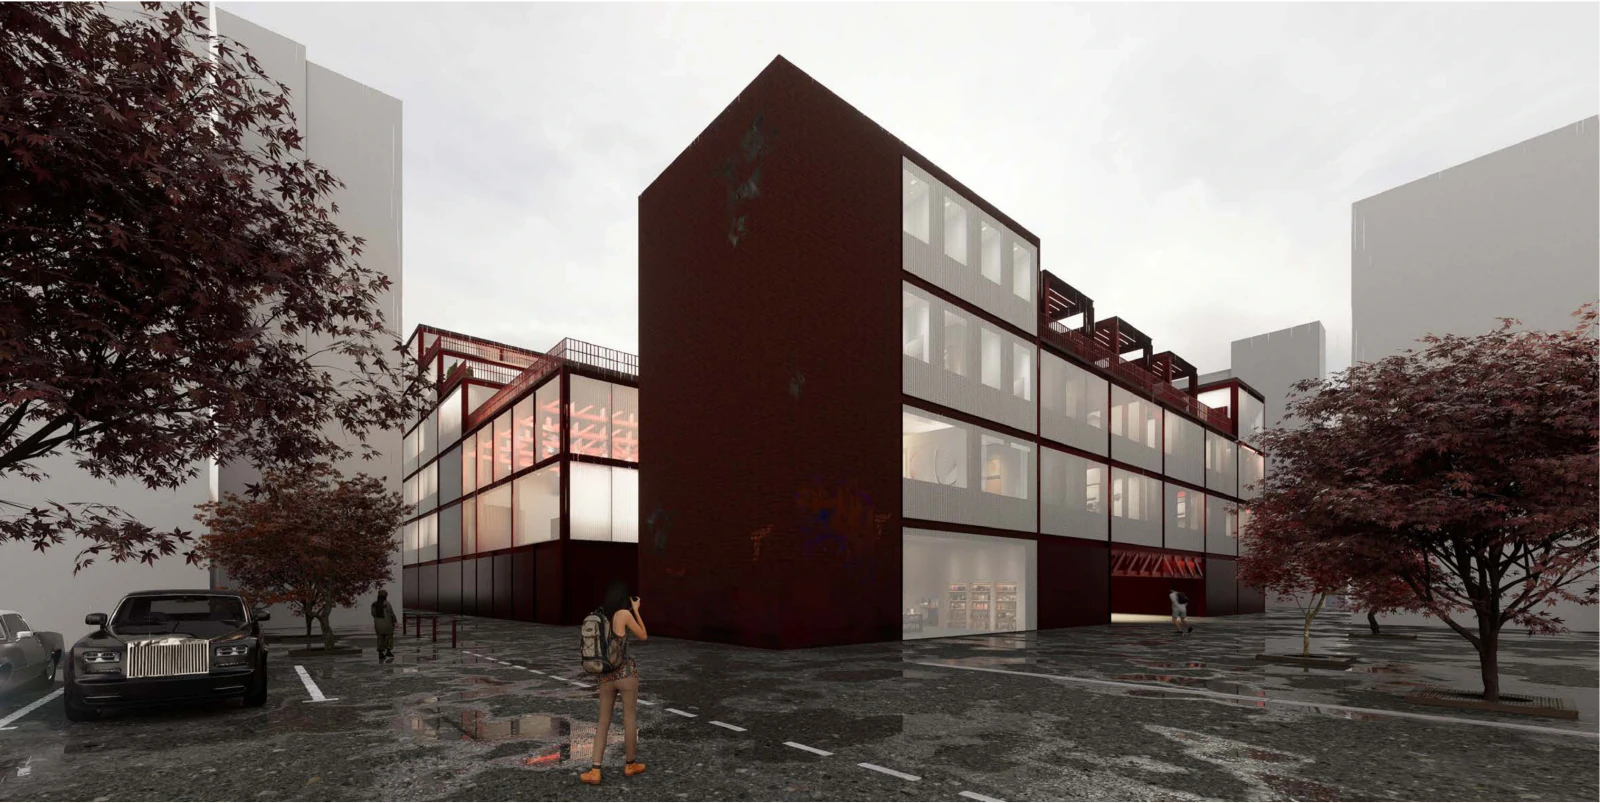
← All projectsThis project repurposes an abandoned building on the site, focusing on functional requirements and privacy divisions to create an artist office building that balances personal needs with public engagement. The design utilizes materials that respond to the site and natural environment, achieving a balance between energy efficiency and comfort. It is more than just a workspace—this building fosters collaboration, sparks creativity, and offers an immersive atmospheric experience for its users. Intended to harmonize function, form, material, and atmosphere, to create an architectural expression that resonates with both the environment and its users.
DESIGN DEVELOPMENTAs architecture students, we are all well aware of the importance of an ideal workspace. Especially during the Covid pandemic, many people are often faced withthe challenge of managing work, rest, and socializing in the same room, a limitation that not only affects productivity but can also exacerbate emotional isolation.For those in the creative industries, it is particularly important to have a meeting of inspirations, an exchange of ideas, and the opportunity to show their workto others on a regular basis. Therefore, the goal of this project is to design a building that provides studios for artists and small businesses, creating a sharedspace that not only inspires creativity but also fosters community interaction.The site is located between Tithebarn Street, Moorefields, and Hackins Hey in Liverpool, England.051020mTrain StationBus StationHotelBarCourtSITE ANALYSISUSERS ANALYSISOfficesStudiosAuditoriumExhibitionCafe&KitchenLibraryShopMASSING OPTIONSOption 1: closed courtyardOption 2: public ground floorOption 3: semi-public courtyardOption 4: expand in siteSunlight exposureConsider site integrityGround floor public spaceConnectionLeave pathwayBridge two partsGround floor enclosedGround and roof gardenoffice workerartistperformersexhibition installersexhibition visitorslibrary visitorsTimelinestore staffcafé staffstage crewcustomersaudiencescustomersMain circulationstudiosofficesexhibition spaceauditoriumThere is an existing parking lot adjacent to the site.There is a derelict existing building on the site.There are two streets adjacent to the site that will influence the design of the building’s entrance.The site is next to a pub, and the design should consider the relationship between the building and itself.
1 exhibition space2 cafe3 kitchen4 library5 shop6 studios7 auditorium8 offices9 outdoor gardenPLANSINTERIOR PERSPECTIVE 1 — AuditoriumINTERIOR PERSPECTIVE 2— StudioGround FloorSecond floorThird floorRoof planFourth floorFifth floor11111234566666667889999NFirst floor01510mA'A
SECTION PERSPECTIVE A-A'4.0004.0008.0008.00012.00012.00016.00016.30020.00024.300StudiosExhibition spaceCafeKitchenAuditoriumShopOffices
CONSTRUCTION DETAILSCOURTYARD HUMAN PERSPECTIVEFACADE STRATEGYSouthwest-facing facade (Artificial lighting)Install polycarbonate boards on the sides exposed to direct sunlight to reduce glare.Southeast-facing facade (Artificial lighting)123456789101112131415161718192021Roof construction1 bituminous seal2 vapour barrier3 soundproofing layer4 oriented strand board5 thermal insulation6 oriented strand boardFloor construction7 chipboard8 vapour barrier9 soundproofing layer10 oriented strand board11 thermal insulation12 oriented strand boardMain structure13 prefabricated steelFacade construction14 double glazing15 polycarbonate boardWall construction16 corrugated metal sheet17 soundproofing layer18 steel studs19 thermal insulation20 gypsum board21 plaster0 0.10.51mNorthwest-facing facade (Natural lighting)For sides not exposed to direct sunlight, use adjustablepolycarbonate boards that users can control as required.
TOOLS USED
Next project
Marshgate Doppelgänger